
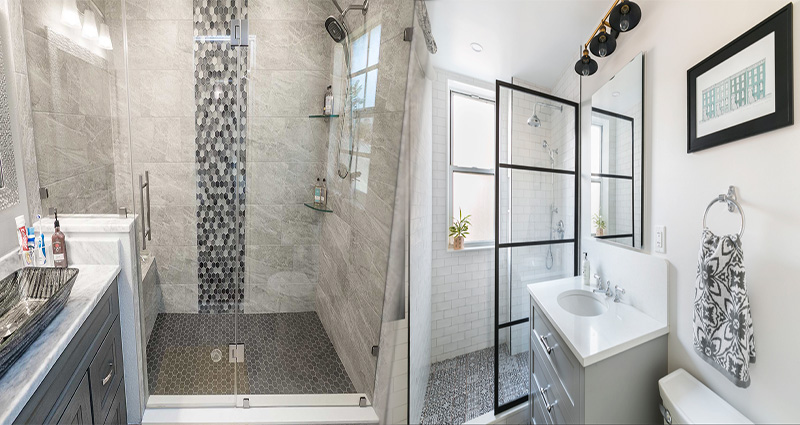
The Average Cost to Remodel A Bathroom
Whether it’s for cosmetic reasons or to make your home more handicapped-accessible, a bathroom remodel is a major investment. If you’re considering installing new countertops, replacing the vanity or tub, or just giving your space a facelift in general, it’s important that you understand exactly how much these renovations will cost you. Let’s take a look at some of the factors that affect bathroom remodeling costs and how they impact your budget:
The average cost to remodel a bathroom varies widely by region.
The average cost to remodel a bathroom varies widely by region. The following are some factors that can impact the price of your project:
- The size of your bathroom and how much space you need to make it functional for you and your family.
- The scope of work (ie, what do you want done?)
You can expect to pay between $2,000-$10,000 for most projects depending on how much work needs to be done in order for it to meet current standards for safety and functionability.
The size of your bathroom may influence the cost of remodeling.
The size of your bathroom may influence the cost of remodeling. Larger bathrooms tend to cost more, but how much more depends on what you want to do with it and how much space you have available.
If you’re considering adding a shower or bathtub in an existing room, for example, consider whether or not there are any structural limitations that would prevent such an addition from being built out. If … READ MORE >>>


Restoration of Historic Structures
If you have an old home, then you probably have questions about how to restore it. Whether your home is a historic building or not, there are many things to consider when restoring an old house. In this article, we’ll walk through the process of historic restoration and discuss how to choose a contractor for this type of project.
Understanding the process of historic house restoration
Understanding the process of historic house restoration is important for a number of reasons. First, it’s important to understand what you’re getting into when you decide to restore an old home. There are many factors that go into restoring a historic home, and understanding them will help ease your mind when things get tough or unexpected issues arise during the project.
Secondly, understanding the process will help you make sure that your restoration project stays within budget (or at least doesn’t go over budget). Knowing where all of your money is going allows for more accurate estimates on how much work needs to be done before estimating costs and timelines more accurately. Finally, knowing what steps come next in the restoration plan helps ensure that all necessary materials are purchased before they’re needed so no time is wasted waiting around while something gets shipped from far away places like China or Mexico!
The value of historic homes
Historic homes are more attractive to buyers.
Historic homes are more likely to retain their value, which means you can sell your house for more money when … READ MORE >>>
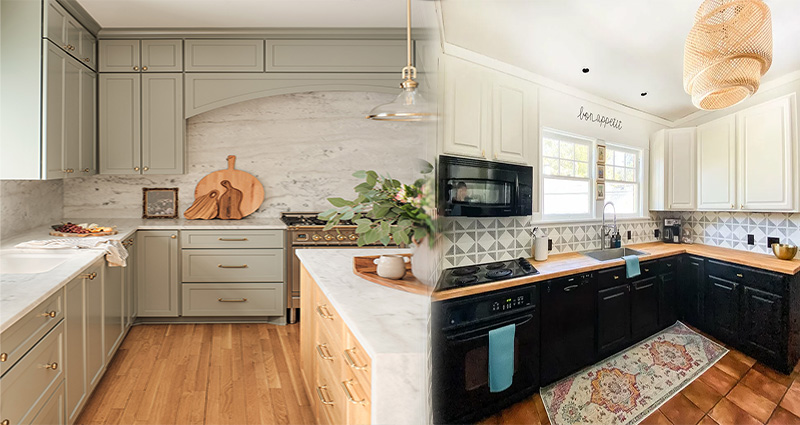
Kitchen Makeover Reveal
I’ve always wanted to do a small kitchen makeover. My kitchen was dark and outdated, and I knew it needed some updating. So, when we moved into our new house last year, I decided that this would be the perfect opportunity to finally get started on my dream project. Painting it white brightened everything up—and made it feel bigger! New cabinet hardware and knobs add a modern touch to our old cabinets. These simple changes made such a big difference in our kitchen!
I’ve always wanted to do a small kitchen makeover.
I’ve always wanted to do a small kitchen makeover. I’ve lived in this house for over 10 years and spent many hours in the kitchen, so it was time to give it some TLC!
I enjoy cooking and baking, but my favorite part of the room is definitely that huge window overlooking our backyard. It makes me feel like I’m on vacation every time I look out at all that green grass and sunshine!
The only thing I don’t like about this room is how dark it gets when we close those blinds during winter months–but thankfully now they’re open again!
My kitchen was dark and outdated.
My kitchen was dark and dated. It had no personality and was a place to eat, not cook. The cabinets were old and beat up, the countertops were worn down, there was no ventilation for the stovetop or oven (which led to major cooking fires) and it just seemed like everything … READ MORE >>>
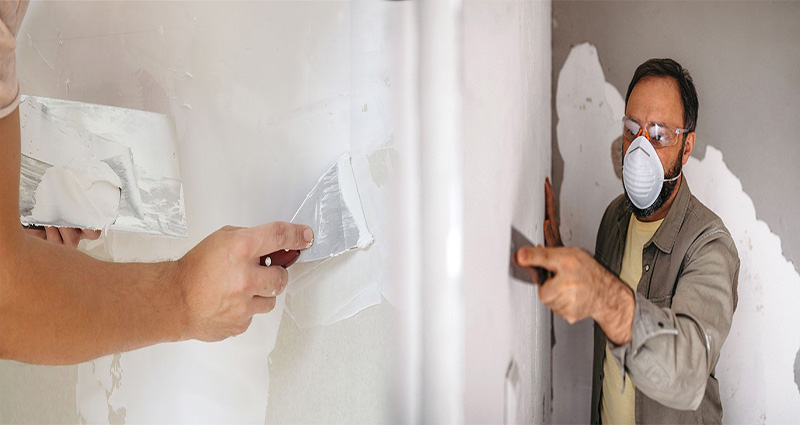
Fix Drywall with This DIY Guide
Drywall patching is a quick and easy job you can do yourself. Whether it’s an accidental hole in the wall or a more serious problem with water damage, patching drywall is a simple DIY project that will help you restore your home to its former glory. There are several different ways to repair drywall; depending on the size, location and type of damage we can use all types of materials including joint compound (mud), spackle and tape with paper backing. This article will go through each step in detail so that you know exactly how to repair drywall like a pro!
Drywall patches are easy to make if you have the right tools, materials and know-how.
To make a successful drywall patch, you’ll need:
- Drywall compound (aka joint compound). This is the material that fills the space between layers of drywall. You can get it at any hardware store or home improvement store.
- A taping knife, which is a long flat tool with a handle at one end and a curved blade on the other end. It’s used to spread out the joint compound as evenly as possible over large areas without making too many mistakes!
- Sandpaper in various grits (coarse, medium and fine) so you can smooth out any rough spots after your first coat dries up completely before applying another layer of joint compound over top those areas where there might still be some bumps left behind by sanding down too much earlier on while trying not miss
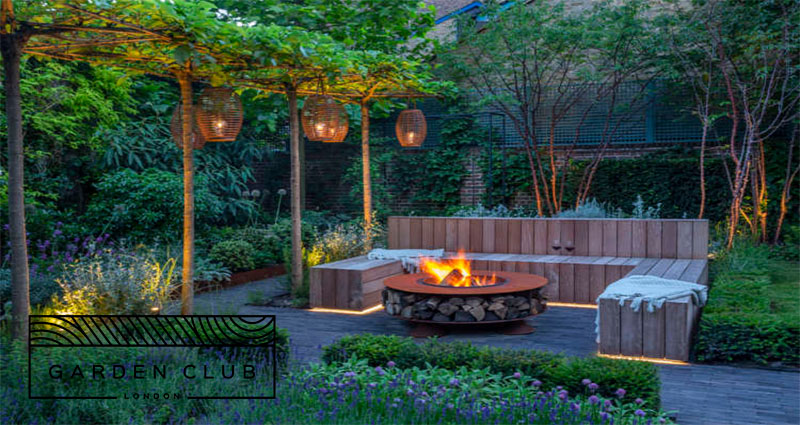
Garden Club Innovative and Tailored Design Solutions by Garden Club London
Gardens are more than just patches of green outside our homes; they are an extension of our living spaces, providing a sanctuary where we can connect with nature and find solace amidst the hustle and bustle of everyday life. Garden Club London understands the profound impact that a well-designed garden can have on our well-being and seeks to create innovative and tailored design solutions that elevate outdoor spaces to new heights.
The team at Garden Club London approaches each garden design project with a deep understanding that no two clients are alike. They recognize the importance of listening to their clients’ needs, desires, and personal preferences in order to create a garden that is uniquely suited to their lifestyle. This client-centric approach forms the foundation of their innovative design solutions.
One of the hallmarks of Garden Club London’s approach is their ability to combine traditional garden design principles with contemporary techniques and materials. They are constantly pushing the boundaries of what is possible, integrating cutting-edge elements into their designs to create gardens that are visually striking and functional.
Incorporating modern horticultural techniques, Garden Club London designs gardens that are not only beautiful but also low-maintenance. They carefully select plant species that thrive in the local climate and soil conditions, ensuring that the garden remains vibrant and healthy with minimal effort from the client. This focus on sustainability and ease of maintenance sets Garden Club London apart and allows clients to enjoy their gardens without the stress of constant upkeep.
Moreover, … READ MORE >>>